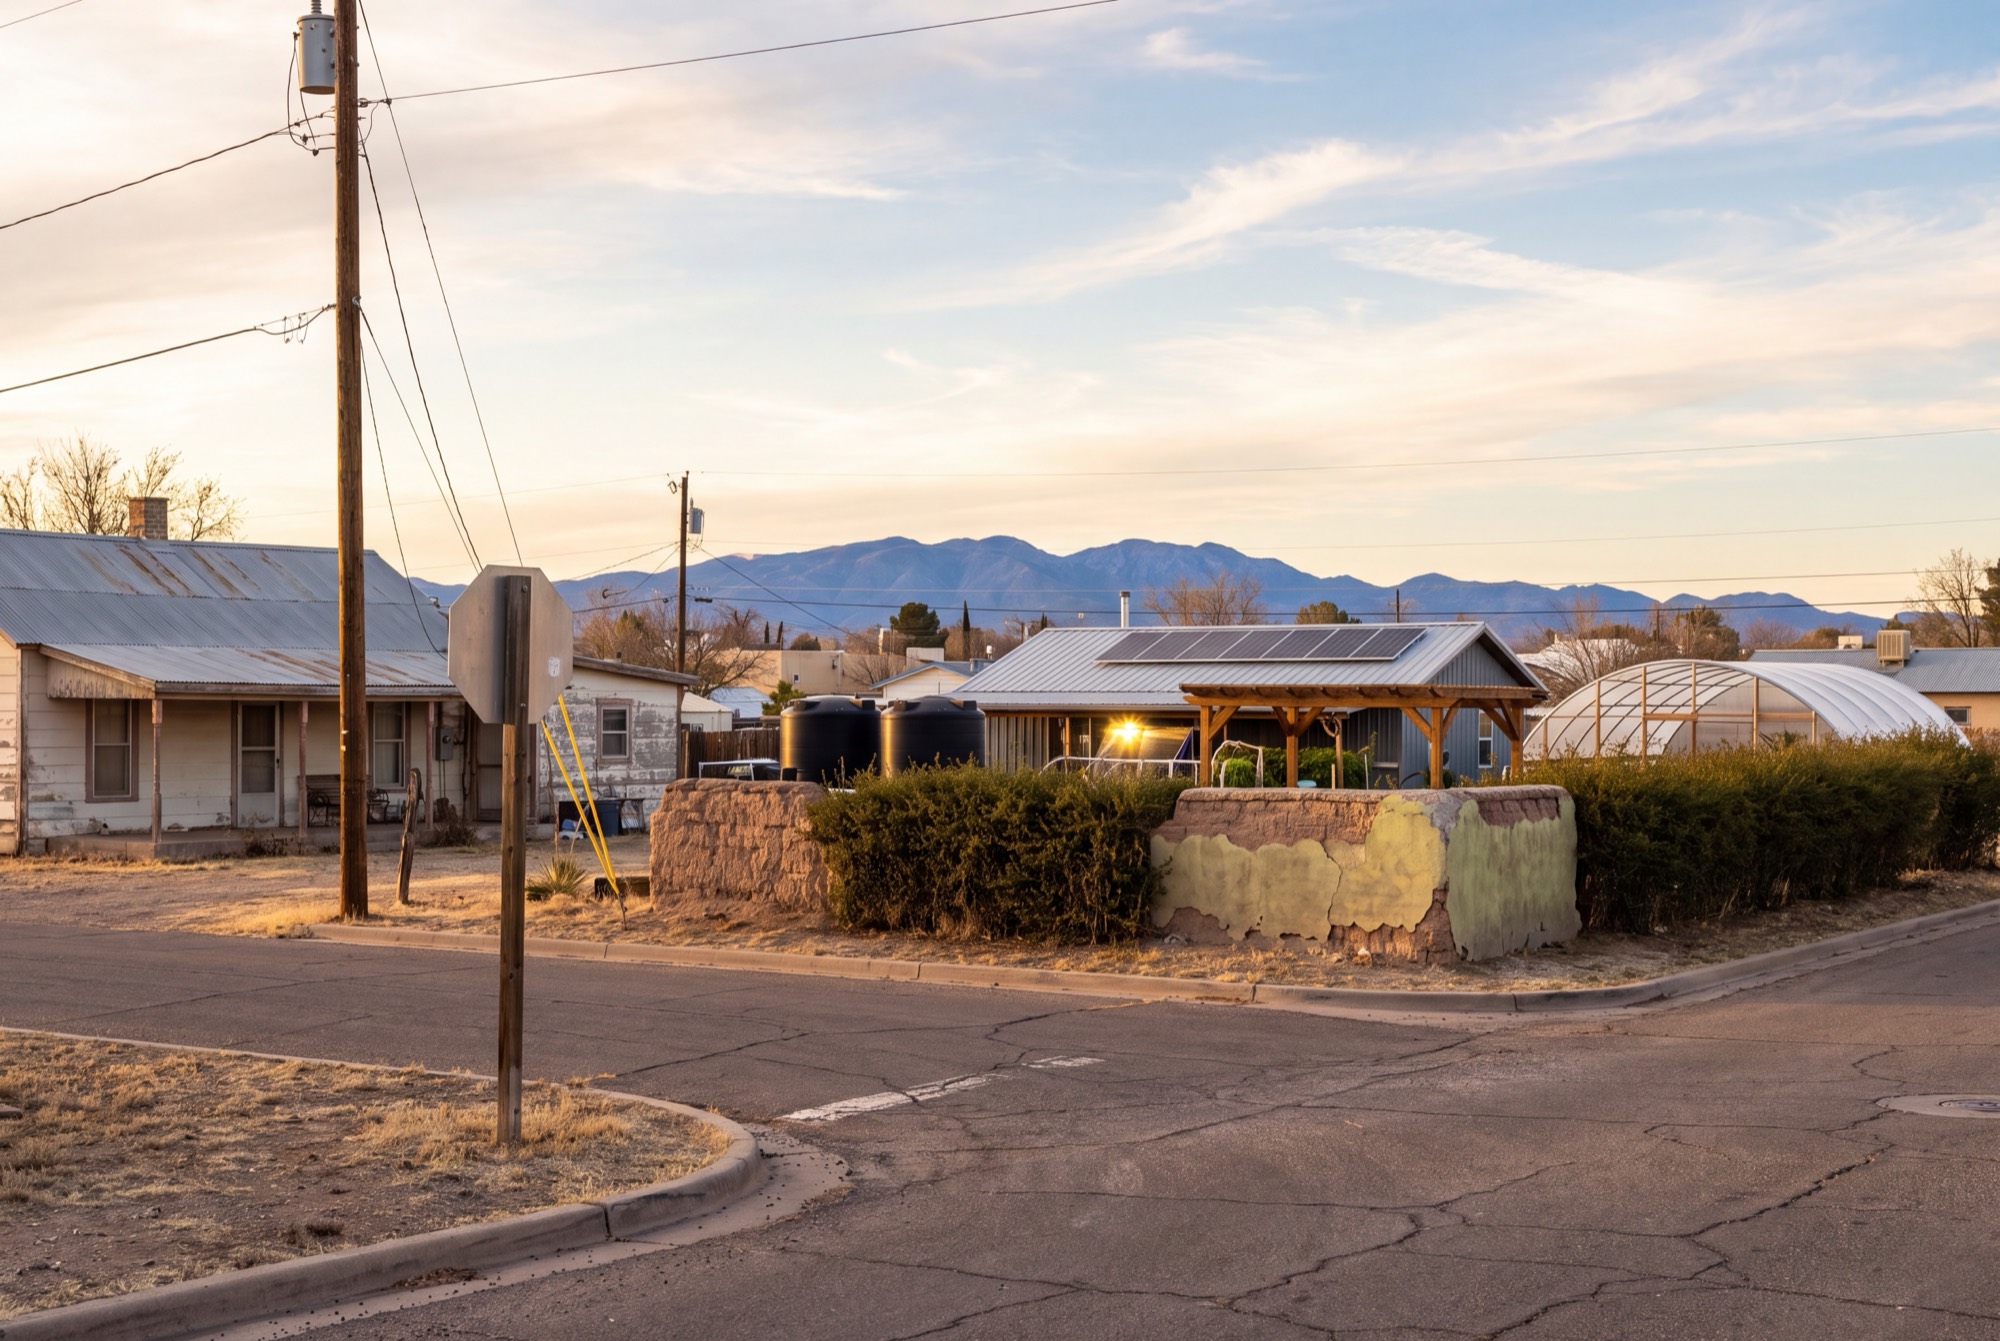
A private culinary farm, built one proven gate at a time.
A desert-adapted production landscape supplying a hotel restaurant and two eateries with a full farm-to-table program — phased so capital follows proof, not hope.
Site
102–104 N. Aparejo St Marfa, TX 79843
Parcel
Block 103 + 3.57-ac tract Original Townsite
Program
Herbs · greens · fruiting mushrooms · eggs
Status
Schematic master plan pre-construction
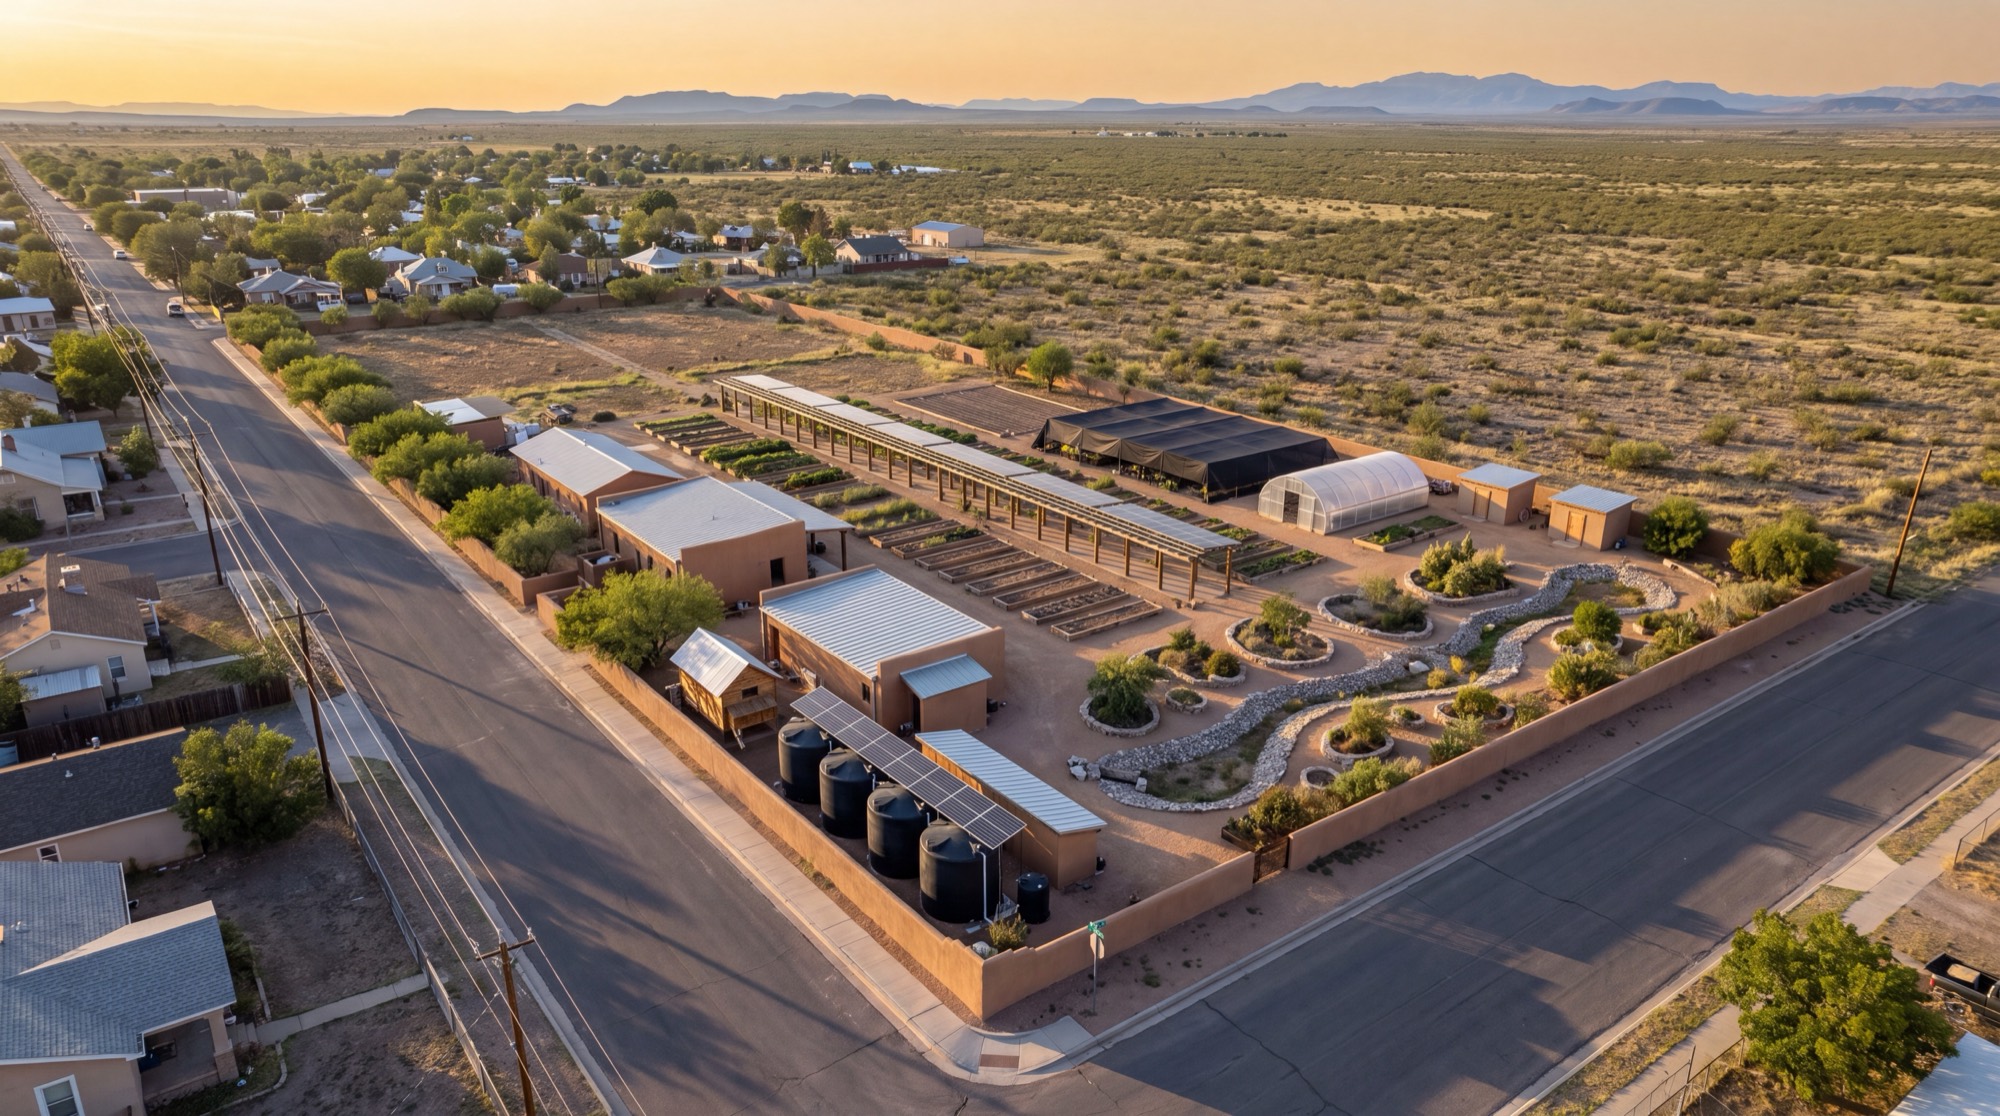
Concept render — the farm on its corner block at N. Aparejo & E. Oak. Illustrative, not a photograph.
00Executive summary
A staged investment, not a wish list.
This is a four-acre private culinary farm on a corner parcel in Marfa, designed to supply three specific kitchens — a hotel restaurant and two eateries — with herbs, greens, fruiting vegetables, mushrooms, and eggs, year-round, in one of the most demanding growing climates in North America.
The plan's discipline is its credibility. Rather than build the whole farm at once, the project advances through four capital gates, each defined by a single question it must answer before money moves to the next. Phase 1 proves the farm can reliably deliver to the kitchens with minimal build. Only once demand is confirmed does capital scale the high-value systems, and only once the farm is cash-flowing does the perennial food forest — the largest single water draw — get planted, in phased oasis cells funded from operations.
The result is a farm that respects Marfa's climate instead of fighting it, concentrates value in protected production, and turns an ambitious desert venture into something an investor can underwrite stage by stage.
4.04 ac
Corner parcel — town block plus rear growing tract
$425–750K
Total capital, staged across four gates (mid ≈ $640K)
$140–420K
Modeled annual revenue range (base ≈ $279K)
Yr 1
Reliable weekly supply to all three accounts
01Project identity
What this farm is — and what it is not.
It is not a market garden chasing volume, and not a public venue. It is private supply infrastructure: an agricultural system aligned to what three kitchens need every week, grown in a way that reflects where it comes from.
Desert-adapted
Every system is designed for Marfa's climate — not borrowed from a humid-region farm and forced to survive here.
Captive supply
Three defined accounts replace open-market price risk with stable, predictable weekly demand.
Stacked function
No structure serves a single purpose. Every dollar of build earns multiple returns at once.
Supply accounts
Hotel restaurant
Primary anchor. Full program, weekly ordering, exclusivity value.
Eatery I
Herbs, greens, specialty items on a steady weekly rhythm.
Eatery II
Seasonal fruiting crops, mushrooms, and eggs.
The purpose is not volume. It is reliability, quality, and distinctiveness — supply value that a generic produce vendor cannot replicate.
02The site and the parcel
Marfa is not a hostile climate. It is a specific one.
At roughly 4,685 feet on the Chihuahuan Desert plateau, the site asks for far more water than it receives, blows hard from the west, and swings sharply between day and night. Every design decision begins here.
Demand-to-rainfall ratio — the defining constraint
The parcel, exactly
The site is a corner lot at North Aparejo and East Oak streets — the full Block 103 of Marfa's Original Townsite plus an adjoining 3.57-acre tract, totaling 4.04 acres. Because the townsite was platted to the 1881 railroad line, the grid sits roughly 18° east of true north. That single fact governs the layout: windbreaks align to the true west and north exposures, not to the property lines.
The corner geometry is an asset. The small street-facing front block absorbs the buildings, water storage, and delivery traffic near the road and utilities; the large rear tract opens up, uninterrupted, for beds, food forest, and orchard. Being in-town also brings municipal water and sewer to the street — strengthening the backup supply and reducing dependence on the well alone.
Phase 1 — prove the supply relationship
APerimeter windbreak (true W + N)
1Shadehouse
2High tunnel
3Permanent beds
6Wash / pack / cold storage
7Water storage tanks
9Hen coop + run
Phase 2 — scale to full baseline
4Propagation house
5CEA + mushroom rooms
10Compost + biochar yard
Phase 3 — the perennial asset
11Food forest + desert orchard
Site infrastructure
8Resident manager residence
Schematic — zone dimensions and exact windbreak angle finalize against the parcel survey.
Concept render — urban-edge corner block: buildings & covered tanks near the street, beds and desert orchard to the rear, the solar grape arcade as the spine. Illustrative.
03The phased build
Four gates. Capital follows proof.
Each phase answers one question before money moves to the next. This converts an ambitious project into a staged, de-risked investment.
0Validate the siteMonths 0–3 · no build$15–40Kdue diligence
Can this land actually support the farm — water, soil, legal use, and real demand?
Scope
Well yield test and municipal integration
Full soil analysis and parcel survey
Zoning / special-use path confirmed
Written weekly demand from the accounts
Gate clears when
Water confirmed adequate for Phase 1–2
Soil workable at acceptable cost
Commercial growing use cleared
Two-plus accounts commit to volume
↓ gate clears — release Phase 1 capital ↓
1Prove the supply relationshipMonths 3–9$180–280Kcore build
Can we reliably deliver what the kitchens want, every week, at a workable cost?
Scope — minimal and deliberate
Core irrigation, filtration, drip
20–40K gal covered storage
One shadehouse · one high tunnel
Minimal wash / pack / cold core
20–30 beds · windbreak establishment
Starter flock, 25–35 hens
Gate clears when
Weekly deliveries hit quality + consistency
Chefs reorder — demand is real
Water use tracks at or under model
Per-crop demand data now in hand
↓ gate clears — scale only what's working ↓
2Scale to full baselineMonths 9–18$150–250Kexpansion
Now that demand is proven, which high-value systems earn their build?
Scope — sized to Phase 1 data
Expand to 40 permanent beds
Full 50-hen system
Mushroom room · CEA / hydroponic room
Propagation house
Compost + biochar yard, expanded storage
Gate clears when
Each new system maps to confirmed demand
Revenue per sq ft trending to model
Water budget holds with larger footprint
Second staff hire in place
↓ gate clears — invest in the perennial layer ↓
3Build the perennial assetYears 2–5$80–180Kperennial
With cash flow proven, can we build the orchard and food forest that give the farm its identity?
Scope — phased as oasis cells
Food forest in water-harvesting cells
Desert orchard — fig, pomegranate, jujube, grape
Solar grape arcade circulation spine
Value-added — dried chiles, syrups, preserves
Why it is last
Orchard is the single largest water draw
Perennials take years to yield — no rush
Funded from operating cash, not at-risk capital
Oasis cells spread demand over time
04Production systems
What gets built, and why each earns its place.
The farm is organized by zone, not crop category. Every structure does several jobs at once — and every one is rendered in the same desert vernacular: adobe-stucco walls, standing-seam roofs, weathered timber, stone, and black tanks under solar.
Phase 1 · backbone
Shadehouse
Summer herbs, edible flowers, tender greens, basil starts under 30–50% shade with high airflow.
cuts ET demandwind protectionseason extensionsupply stability
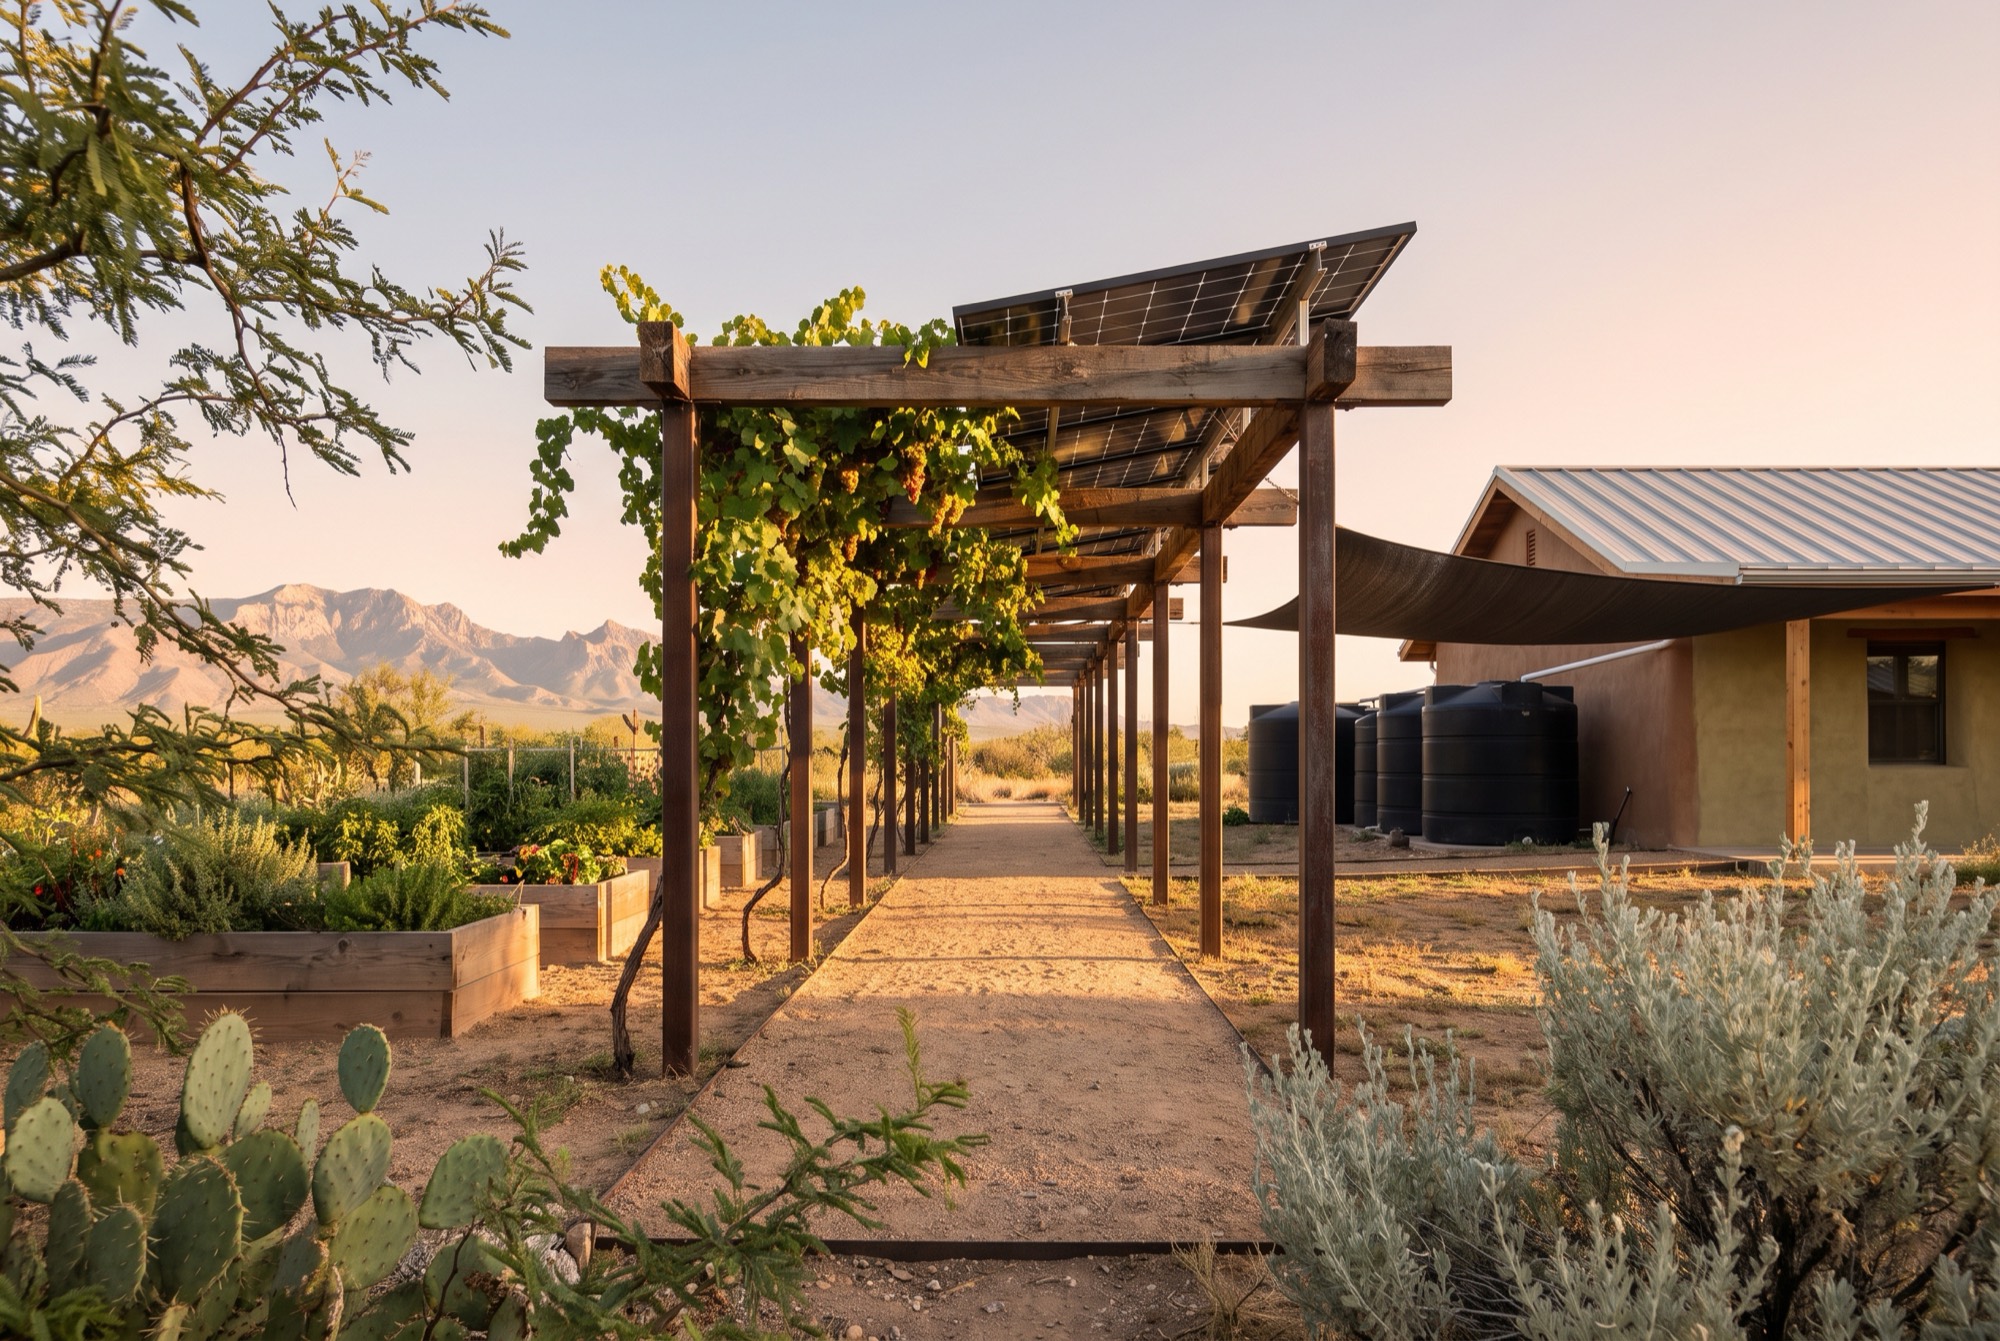
Fig, pomegranate, jujube, grape, prickly pear, mesquite — in dry-stacked stone oasis cells with basin-and-berm and mulch guilds. The grape arcade doubles as solar collector, rain catchment, and the farm's circulation spine.
fruit + aromaticsmicroclimate shadewind bufferpollinator habitatsoil buildingsolar generationcirculation
Phase 1 core → expanded Phase 2 · the link to the kitchens
Wash / pack / cold storage
The most overlooked piece. Clean handling, fast cooling, and proper cold storage are what make weekly restaurant supply reliable rather than hopeful — which is why it is built first, not last.
protects product valueenables the delivery rhythmno cold chain, no supply
A pergola that only shades is an expense. A solar grape arcade that shades, generates power, captures rain, produces fruit, and routes circulation is infrastructure.
Concept render — the solar grape arcade at golden hour: shade, power, rain capture, fruit, and the farm's circulation spine in one structure. Illustrative.
05Water strategy
The defining technical chapter.
Water is the project's hardest constraint and its biggest single risk. The strategy is not to find more water — it is to need less, capture what falls, store what's bought, and deliver every drop with discipline.
881K
Gallons / year at full baseline ≈ 2.7 acre-feet
4,500
Peak-day gallons, mid-summer
810K
Net imported after roof capture
Annual balance — full baseline
Total demand881,000 gal
Offset by catchment71,000 gal
Net imported (well + municipal)810,000 gal
Note
The 881K figure is the full Phase 2 baseline — the 1.25-acre food forest alone is roughly 47% of it. Phase 1 demand is a fraction of this. That is precisely why the orchard is built last and phased as oasis cells, and why confirming well yield in Phase 0 is the single most important go/no-go test.
Supply stack — priority order
Well supply — primary; yield gates the project
Municipal backup — reliability insurance (at the street)
Rain capture — ~71K gal/yr, monsoon-dependent
Condensate / dew — supplemental only
Mitigation — reduce demand first
More shade — the single biggest lever on ET
More mulch — holds soil moisture
Tighter zoning — irrigate only what earns it
Stronger windbreaks — cut evaporative loss
Higher organic matter — soil holds more water
06Crop and revenue model
Demand built from the kitchens up.
Rather than start with a revenue target, the model builds demand from what three kitchens need weekly, prices it by category, and presents a range — replaced with real numbers after Phase 1.
Modeled weekly output at full baseline
100–300Herb bunches — highest value per sq ft
50–200Mushrooms, lbs — premium, tiny footprint
20–100Microgreen trays — fast turns, high margin
100–400Greens, lbs — mid-value weekly workhorse
100–500Fruiting veg, lbs — seasonal peak from the tunnel
15–25Eggs, dozens — steady, relationship product
Conservative
$140K
Slow ramp, modest volume, no value-added yet
Base case
$279K
Full baseline, three accounts, specialty crops priced to value
Strong
$420K+
High uptake, full value-added, premium positioning
Planning ranges, not commitments — re-run with measured demand after Phase 1, before Phase 2 capital is committed.
07Operations
What it takes to actually run this.
A farm that can't be run by the available labor is a failed investment, however well it is built. The plan is honest about the load — because under-staffing is the quiet way ventures like this fail.
66.5
Labor hours per week at full baseline
Split
~45 hrsResident manager — grower, systems caretaker, planner, logistics
66.5 hours is more than one person can sustain alone. A single manager is a single point of failure — if they are sick or leave, supply stops. A second part-time hire belongs in the operating budget from the start of Phase 2, not held as a contingency.
Maintainability comes from clear zones, repeatable bed systems, tight crop planning, and a weekly harvest rhythm locked to the kitchens' ordering schedule. Sensor-based irrigation and a small weather station are adopted early, so management evolves from guesswork to measured response.
08What success looks like
How you know the money is working.
Every phase carries its own measuring stick — signals that a gate has truly cleared on proof, not on schedule.
0
Validate — no expensive surprises later
Well yield confirmed for Phase 1–2
Soil and survey complete; costs known
Zoning / use cleared in writing
1
Prove — the kitchens keep reordering
Deliveries meeting quality + consistency
Demand confirmed by behavior, not promises
Real per-crop data replacing projections
2
Scale — revenue per sq ft trending to model
Each new system mapped to confirmed demand
Mushroom + microgreen lines hitting targets
Second hire in place; no single point of failure
3
Mature — the farm becomes fully itself
Orchard cells establishing within the water budget
Value-added lifting revenue per sq ft
Perennial layer funded from operating cash
Maturity timeline
3–6 monthsFirst herbs, greens, and eggs flowing after Phase 1 build-out
Year 1Reliable weekly supply across all three accounts
Years 2–3Food forest begins establishing microclimate and first perennial yield
Years 3–5Orchard, arcade, and windbreaks rooted into one ecosystem
ADesign language
Native to the place.
The farm's material palette is Marfa's own building tradition — earth-toned adobe-stucco, standing-seam metal, weathered timber, dry-stacked stone. Every spec sheet is rendered in this language.
Adobe / lime stucco
Building walls
Standing-seam metal
Roofs — reflective, rain-shedding
Weathered timber
Arcade, coop, bed edging
Black poly tanks
Covered storage under solar
Dry-stacked stone
Swales, basins, oasis cells
Decomposed granite
Paths — compacted, permeable
Dark shade cloth
Shadehouse + tunnel shade
Native planting
Mesquite, prickly pear, sage
▸What happens next
Phase 0 begins immediately.
No construction — only the validation that protects every dollar that follows. These items resolve before Phase 1 capital is released.
Confirm zoning / special-use path for commercial growing
Written weekly demand from all three accounts
Lock the production spine and utility corridors
Preliminary capital and schedule lock for Phase 1
What makes this credible
Not grandiosity — discipline. The plan is phased, measured, and climate-specific, built on redundancy at every level: multiple growing systems, multiple water sources, multiple revenue streams, and a clear logic for adaptation. Each phase earns the next. Capital follows proof. That is what turns an ambitious desert farm into a sound investment.
09The table — farm to table
The farm exists to feed three kitchens.
A proven kitchen operating system — small menu, deep prep, high cross-use — re-anchored from tropical to desert crops under Texas / US food safety and TABC. Every ingredient works several jobs.
Hotel restaurant
The anchor. The full five-format menu — pressed sandwiches, farm salads, grain bowls, boards, drinks — plus a daily farm special and the desert-sangria program.
Eatery I
Herbs, greens, specialty. Salad- and sandwich-forward; showcases the high-value herb, microgreen and edible-flower streams.
Eatery II
Fruiting, mushrooms, eggs. Bowl- and brunch-forward; mushroom mains, egg dishes, desert-fruit desserts and pantry.
Desert "mother products" — prickly-pear & pomegranate sangria, a fig-pomegranate conserva, a chile program, herb salts, a mushroom pantry — turn one crop stream into food, drinks, and shelf-stable value at once.
10Per-zone packet
Every zone earns its place — swap and phase to budget.
Each zone carries its capital, water draw, revenue role, and an importance weight — the fund-first lever. Drop or defer any zone to hit a budget; weekly supply lives in the high-importance protected zones, so the plan stays coherent.
Zone
Phase
Capex
Water
Revenue role
Imp.
Z0 Structures + tanks
1–2
$60–110K
storage
Enables all supply (cold chain)
5
Z1 Protected beds / shadehouse
1–2
$70–120K
~20%
Herbs, greens, microgreens — top $/sq ft
5
Z1b Mushroom + CEA rooms
2
$50–90K
~8%
Mushrooms + microgreen insurance
4
Z3 High tunnel + heat beds
1+
$25–45K
~15%
Fruiting veg + chiles → hot sauce
4
Z4 Windbreak (W + N)
1
$10–25K
low
Cuts ET — water-saving infrastructure
4
Hens + compost / biochar
1–2
$15–30K
low
Eggs + fertility engine
4
Z5 Street-edge buffer
1
$8–20K
min
Neighbor compatibility + brand face
3
Z2 Orchard + solar grape arcade
3
$80–180K
~47%
Perennial fruit + identity (yr 3–5)
2
Planning ranges — re-run with Phase-1 data. The orchard is the largest water draw, so it is built last and phased as oasis cells funded from cash flow.
11Build & operate
What it takes to build it and run it.
Phase 0 gates (before capital)
Well yield + water chemistry — EC, SAR, pH, bicarbonates, sodium, boron
Zoning / special-use · animal ordinance (50 hens, no roosters/slaughter) · Presidio County UWCD well permit
Written weekly demand from all three kitchens
Operate
Resident manager (~45 hr/wk) + seasonal help (~21 hr/wk); a second hire from Phase 2
Weekly crop-sheet locked to kitchen ordering; sensor irrigation + weather station
Texas DSHS commercial food establishment · egg licensing · TABC for the sangria program
Value-added (hot sauce, syrups, pickles): tested acidified process or refrigerated
12Business in a box
Aparejo is instance #1 of a repeatable system.
The same design engine that generated this plan — coordinates to a zoned permaculture brief to the per-zone cost / yield / water / solar packet — is region-pluggable. A curated Chihuahuan-desert species library makes it reusable for the next desert client; the kitchen OS and menus port with it. What Aparejo proves, the box repeats.
Design OS
Coordinates → zoned permaculture brief + per-zone economics, auto-generated. Photoreal renders, 2D plans and a bill-of-materials downstream.
Kitchen OS
The five-format production bible plus POS / kitchen-display / inventory — the "table" half, ready to deploy at each venue.
Playbook
Phased gates, contractor scopes and a resident-manager manual — so a new owner can be handed a running business.
The offer
We don't just design your land — we hand you a farm that feeds real kitchens from week one, a kitchen system that turns that harvest into revenue, and the plan, renders, and playbook to build it one proven gate at a time. Aparejo first; the box after.