Selected work

Proof, in the ground.

The flagship master plan, twenty years of finished work behind it, and — because the plan is what you are buying — the process that produces one. Every project from here is captured from day one.

Flagship · Marfa, Texas

Aparejo — a farm-to-table business in a box.

A four-acre high-desert culinary farm designed to supply three kitchens year-round on 15.8 inches of rain, phased so capital follows proof. Water is the client: every zone earns its draw before it earns its place.

Aerial render of the Aparejo culinary farm on its Marfa corner block
4.0 acres5 zones3 kitchensWater-first design
Master plan · in design

The full plan, zone by zone

Concept renders, a fitted site plan on the real parcel, the desert water strategy, and per-zone economics you can build to budget — swap a zone out, phase a zone in, and the plan still holds.

View the master plan →
How a design gets made

The plan is the product, so here is how one is drawn.

Anyone can send back a rendering. What matters is the reading underneath it — the flight, the contours, the layers, the arguments had over each one before it was committed. This is that process, on real projects.

CaptureThe drone flies the parcel; the frames are stitched into one measured map. Every later drawing sits on it.
LayersNeal draws in layers — water first, then access, then structures, then planting. Each layer is a decision you can see and argue with.
AnglesThe plan walked from several heights and angles before it is committed, so the drawing matches how the place is actually used.

Process photography from Neal and Adriana drops into these slots as it is captured.

Before and after

Twenty years of finished work, photographed properly at last.

Neal and Adriana are photographing every completed project. Those are the afters, and they are real. The befores mostly do not exist — nobody was documenting the start of a job twenty years ago, because nobody imagined needing to.

Where a before is missing, we reconstruct it from the finished photograph and label it as a reconstruction. It is there to show what changed, not to stand as a record. Every project photographed from here forward is captured from day one, so this section stops needing the caveat.

There is also a real before on most of these sites, and it costs nothing: the untouched edge of the property. The corner nobody got to. Photographed alongside the worked ground, it makes the same argument as a reconstruction and makes it honestly, so we take it wherever it exists.

After — photographThe project as it stands today, shot on site.
Before — the untouched edgeThe part of the same property that was never worked. A real before, standing right next to the after.
Before — reconstruction reconstructedUsed only where no untouched ground remains. Generated from the after, and labelled wherever it appears.
The numbersYield, water held, cost and biodiversity — the part a reconstruction cannot fake and the part that actually sells.
The documentation discipline

Nothing exists here until it has at least a one-sheet.

Every project runs the same discipline: the one-sheet is the hook, the deck is the walkthrough, the bible is the reference. Same information, three depths, each earning the next conversation. And every build from here is captured — drone, photo, time-lapse, sensor data — so the case study writes itself in real numbers.

One-sheet — the hook Deck — the walkthrough Bible — the reference

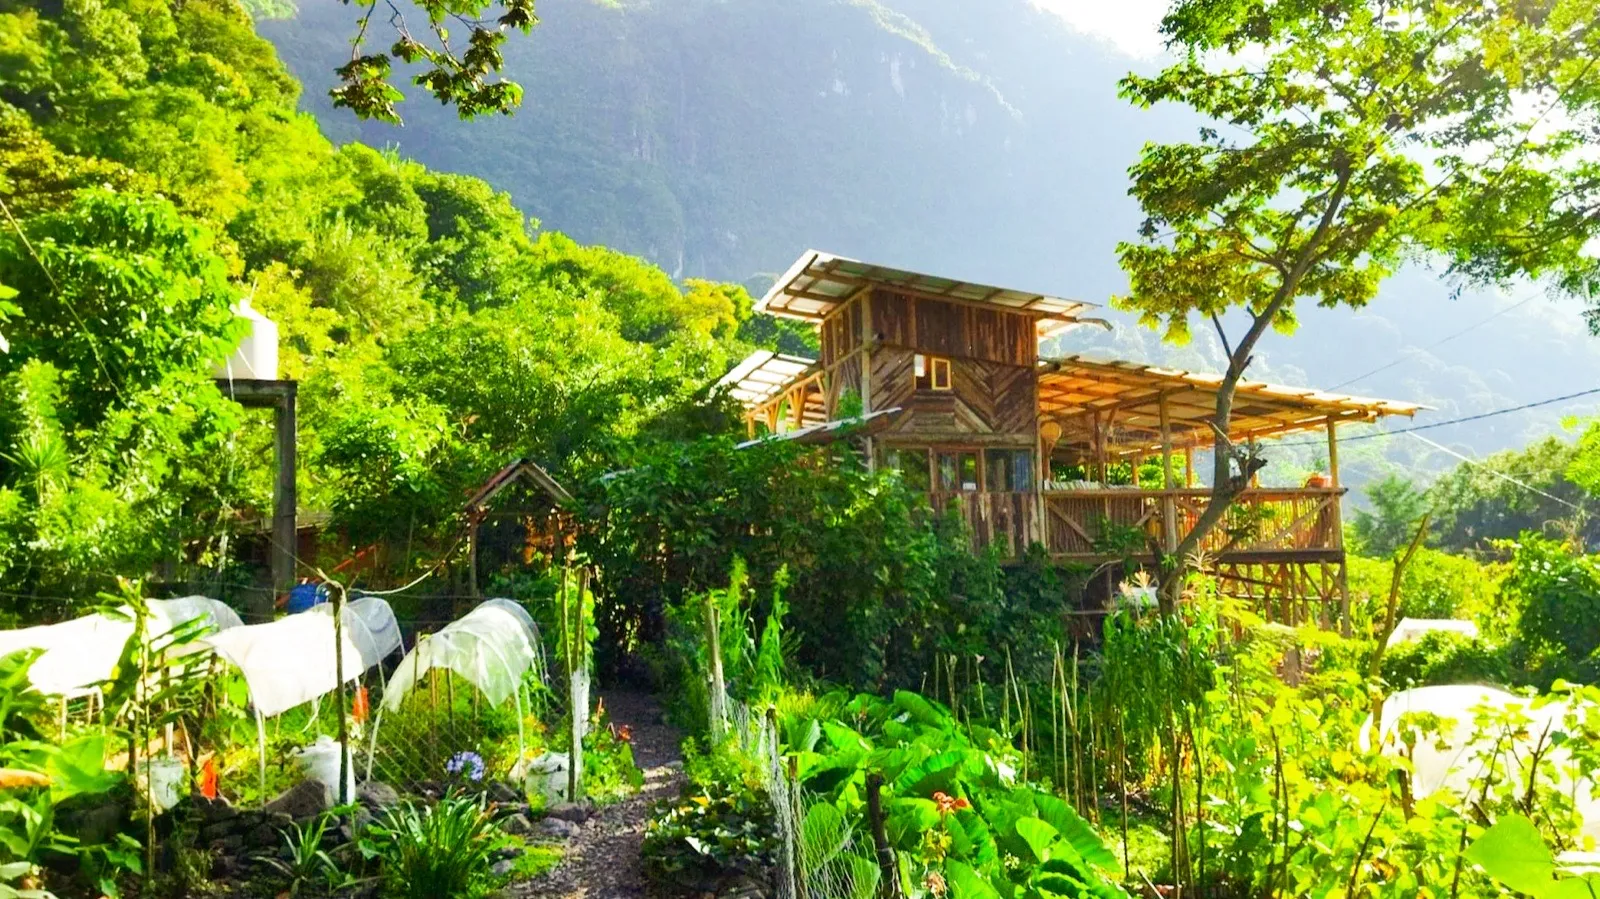
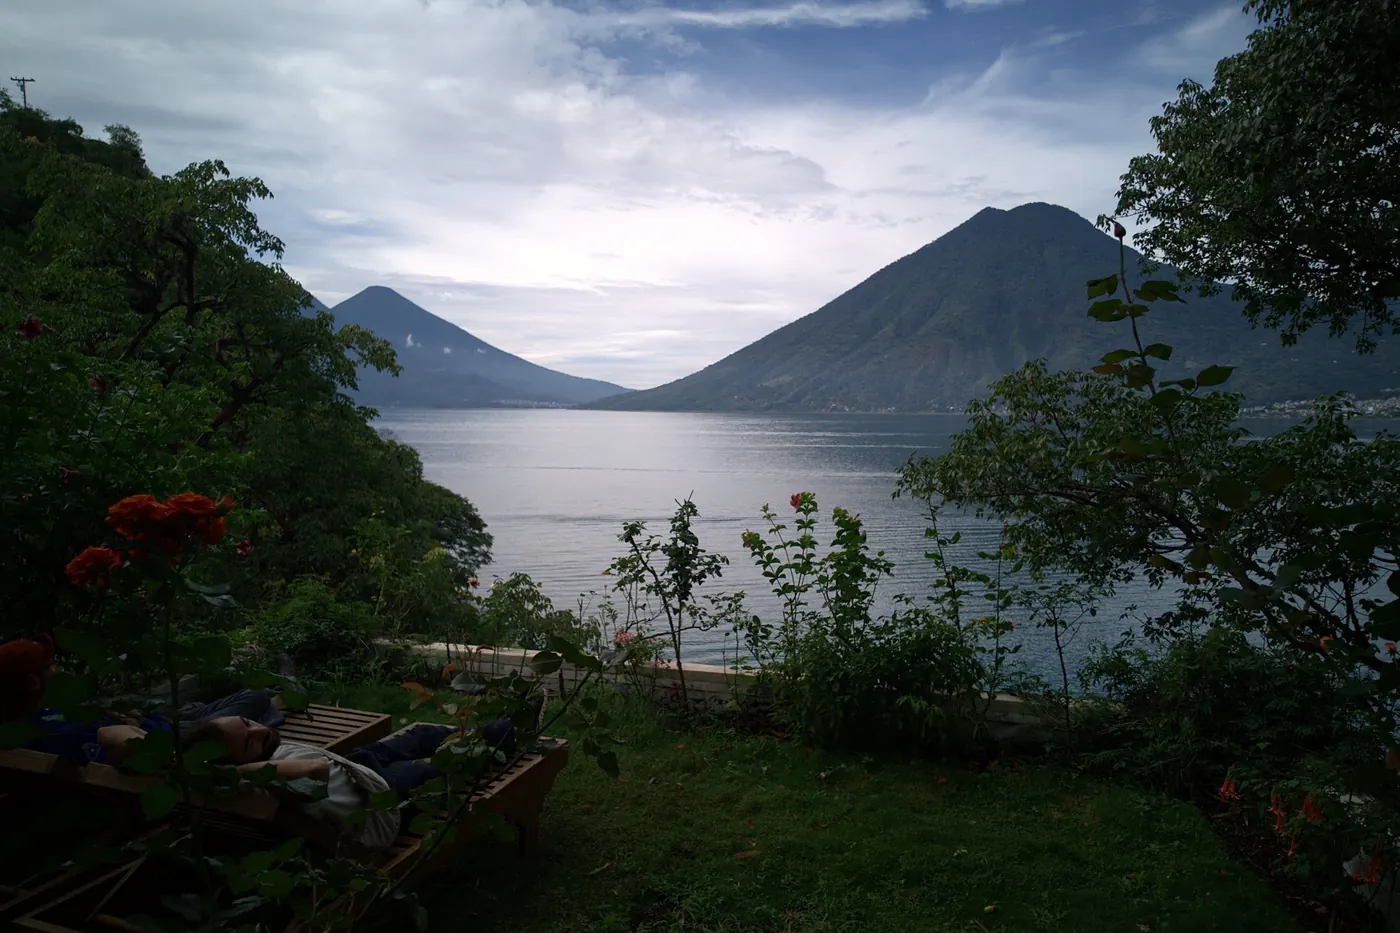
The lineage behind us: twenty years of Neal Hegarty's designs at CreaSol Permaculture, and a living farm and café at Granja Tz'ikin, Lake Atitlán.

Start

Your land could be the next pin on the map.

Tell us what you're working with. We'll bring the instruments; the land brings the wisdom.