Our Collective Edge

A growing collective, solving the design flaws of modern life.

Designers, builders, engineers, educators and chefs in one practice. We provide security and opportunity through regenerative design, and the thoughtful reimagination of broken systems.

All of our designs come from the confluence of data science and ancient wisdom.

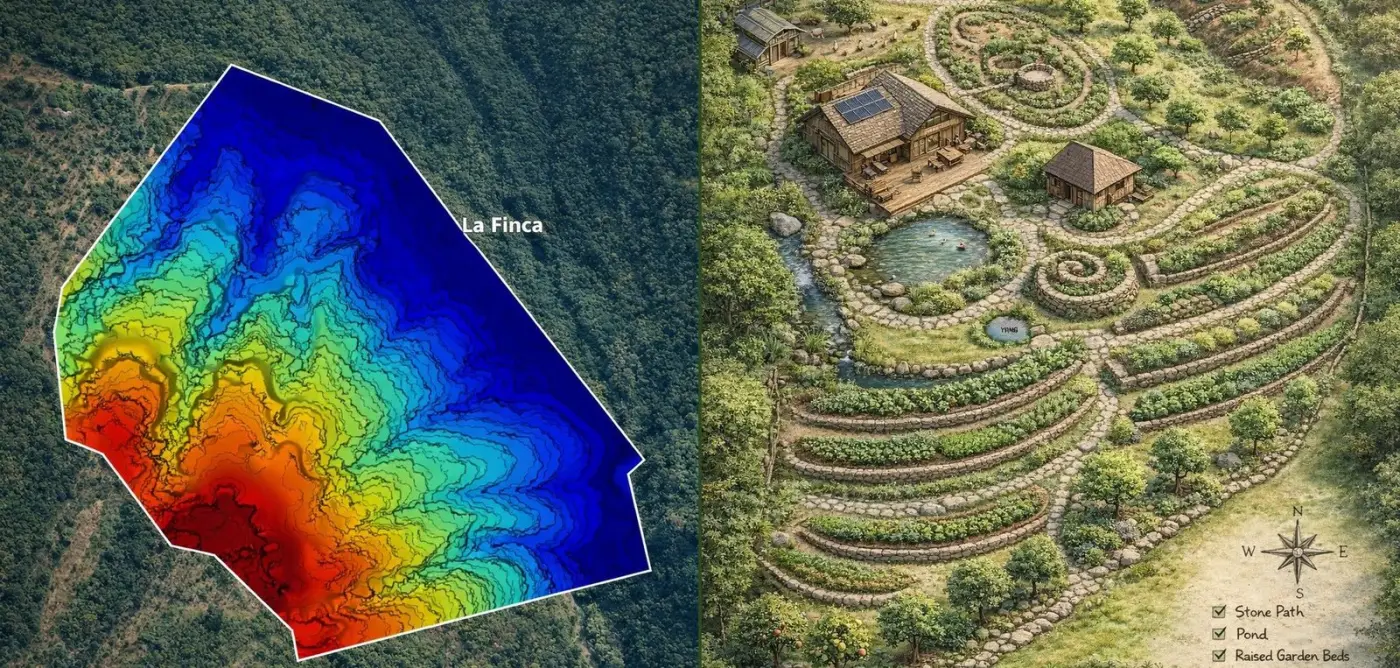
Two halves of one drawing: on the left the parcel's elevation model in false colour, on the right the same ground rendered as the designed place it becomes, with terraced beds, pond, stone paths and buildings.
Site read → design

read by the instruments · drawn by people who have farmed

Left: elevation model Right: the design on the same ground
See how it was drawn →
01 · What we're capable of

Five things we design.

We are a design practice. You pay us for the plan: drawn, costed, phased and buildable. In most cases we never need to set foot on your property. Building it is a separate decision, made with licensed partners when you are ready.

01

Market gardens

Food systems sized to the site and costed to pay for themselves, at any scale from a courtyard to four acres.

02

Homestead development

Raw land to a place that feeds the people on it: water, shelter, food and energy planned as one system.

03

Regenerative retrofitting

A property that already exists, brought back into productive harmony. Every system re-read and re-tuned.

04

Municipal infrastructure

Water treatment, waste strategy and town-scale compost. Proposals, feasibility and design for the places that serve everyone.

05

Education and documentation

We teach you to run and maintain what we designed, we write it all down, and we stay on the line.

We give you the fish, and we teach you how. You run it, and we stay on the line.

How each engagement works →
02 · Who we are

One practice, so healthy land spreads faster than any one firm could carry it.

Designers, builders, engineers, educators and chefs who work as one practice instead of competing for the same jobs. Profits return to community benefit and land trusts. A growing network of held property supporting seed security, biodiversity, food and water security, and reserves for living, education and hospitality.

You direct the vision; the ethics keep every choice honest. Whoever is right for your project leads it, and everyone else is behind them.

The people who carry the work →
03 · How we think

Five rules, and what each one actually cost us to keep.

Five rules we actually keep. Each one has a decision behind it you can go and check.

Principle 01

People care

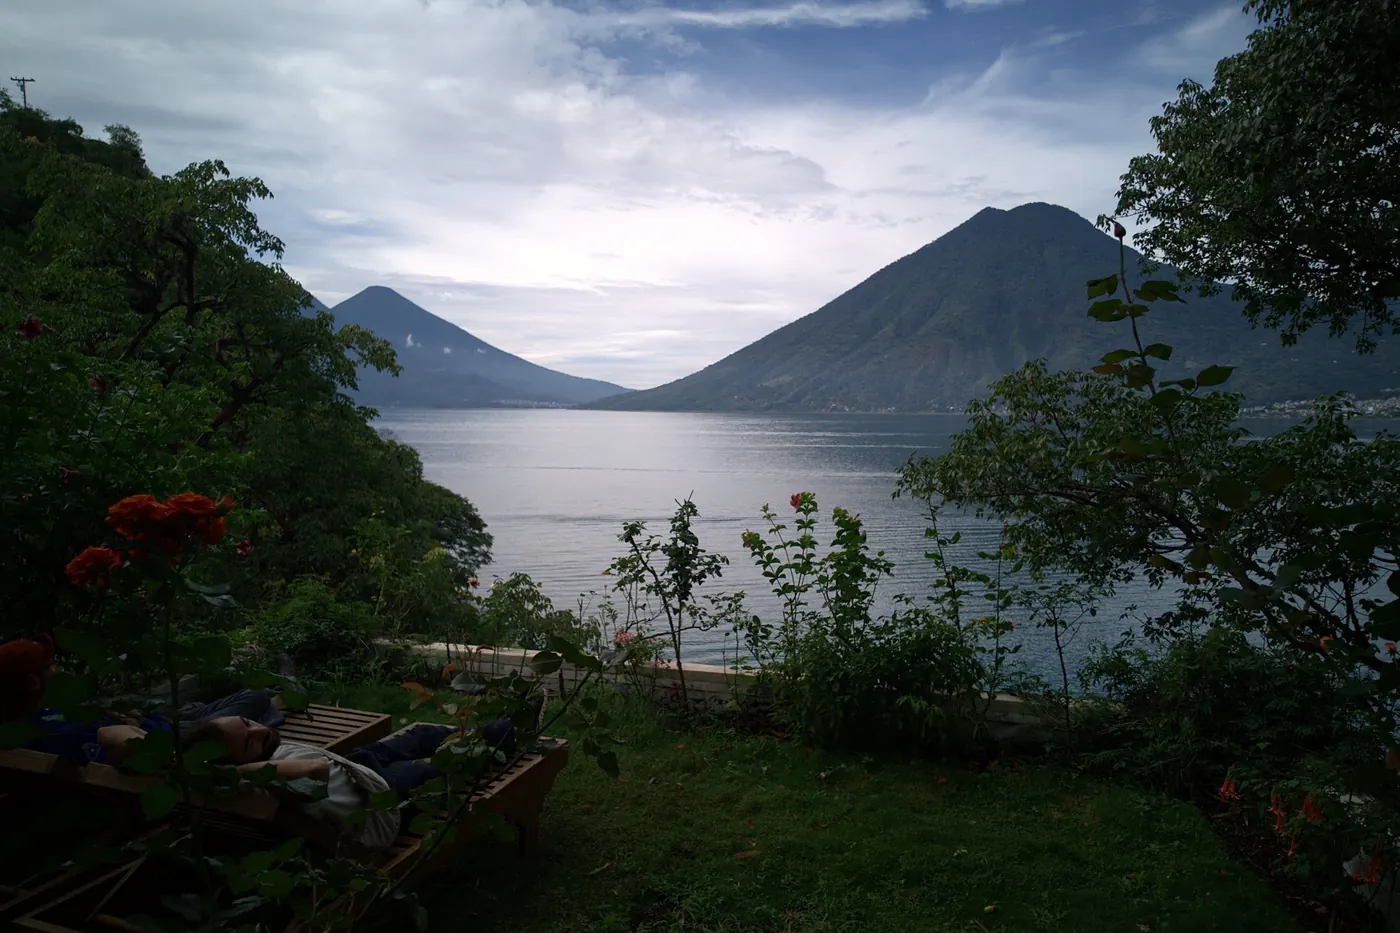
Neal has spent years designing and building with Mayan communities around Lake Atitlán. That is the work itself, not outreach bolted onto a commercial project. The school programme teaches children to grow food before anyone tries to sell their parents anything.

Design lives people can sustain.

Principle 02

Earth care

Regenerating systems rather than replacing them, and treating waste as a material that has not found its use yet. On several sites that has meant trash going into super-adobe structures instead of into a truck.

Leave the ground better than the drawing found it.

Principle 03

Fair share

Surplus food goes to the community around the site, and every planting plan carries more than the client needs. The extra rows are for pollinators.

Return the surplus.

Principle 04

Stack functioning

Every choice on the drawing gets one question first: how many problems does this single move solve? A swale stores water, stops erosion, feeds a hedgerow and carries a path. One move, four problems.

One move, four problems.

Principle 05

Accept feedback

We are not in the business of strong-arming people into our design choices. We are in the business of presenting better options, and then working with what you actually need.

We present better options and work with what you need.

The method

Design, build, maintain, train, document, monitor

The same six steps at every scale, from a courtyard to a municipal water system. Every project requires a different level of engagement. The standard does not change.

Start where it's easy, grow as the land improves itself.

04 · The people

Every one of them is a door into something.

What each person opens for the project in front of them.

The whole collective →
05 · The work

Already in the ground, and photographed there.

Click any project to open the drawing read: what was flown, what was decided, and what was delivered. The plan is the product.

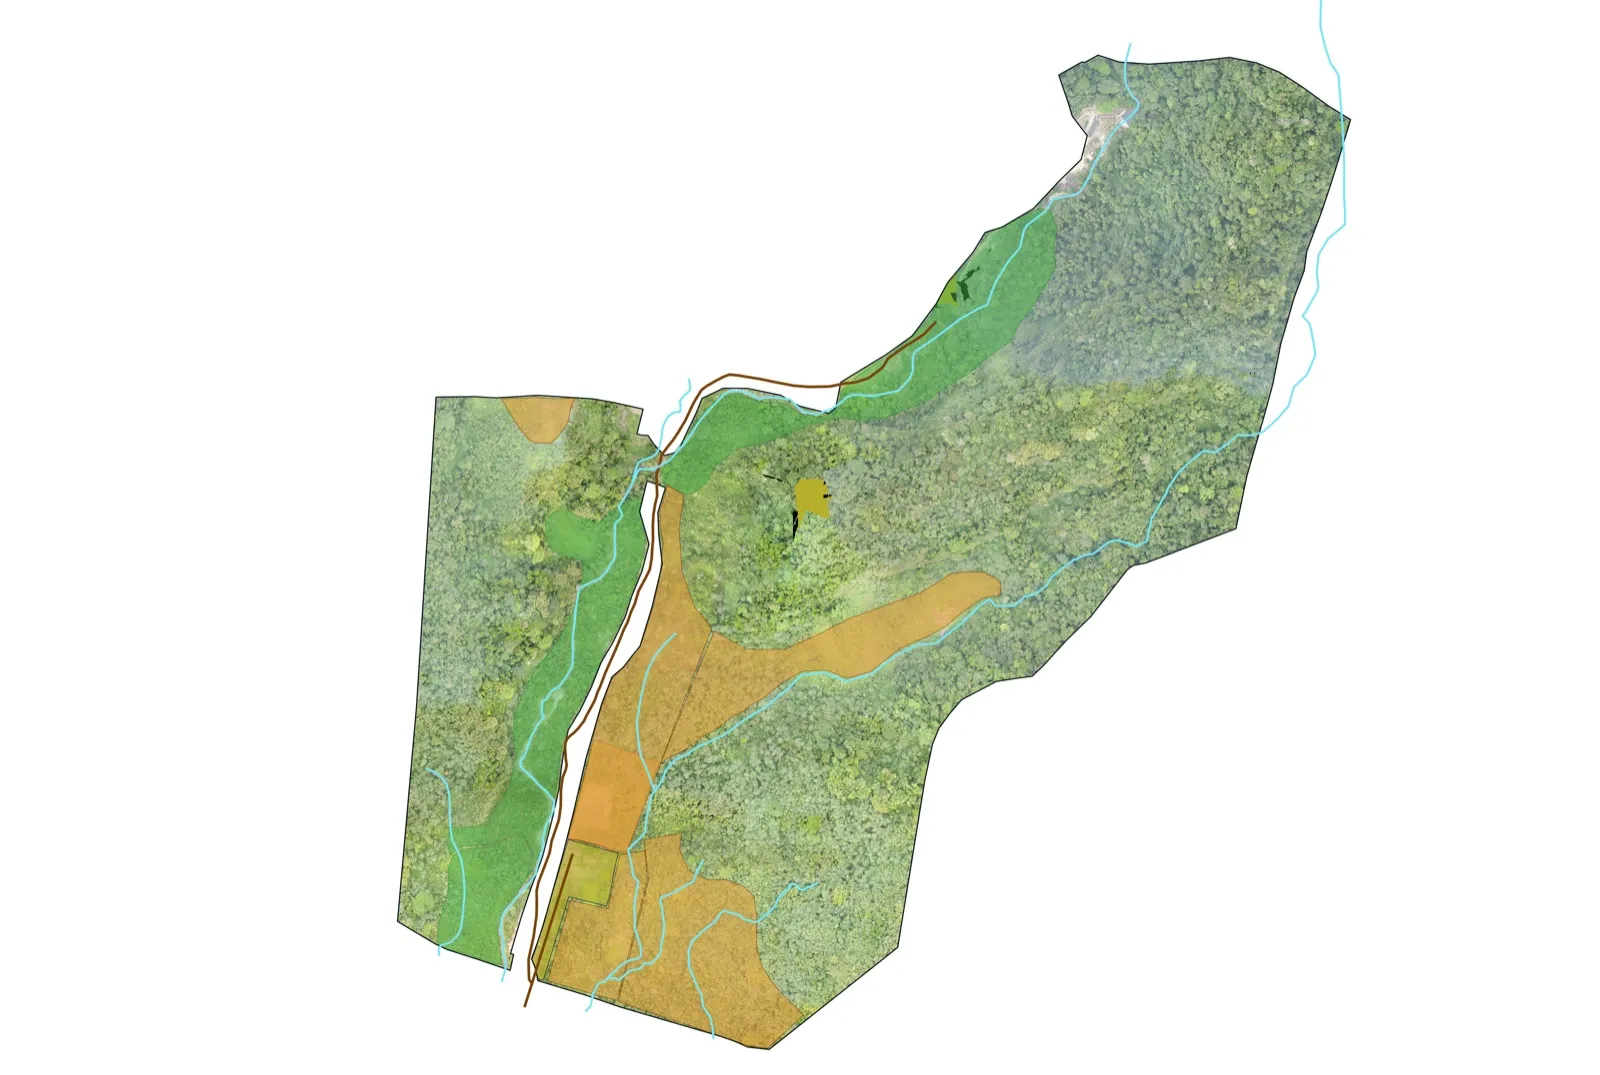
Star Seed master plan: aerial orthophoto with forest, productive, water and access zones overlaid
Chicacao, GuatemalaStar SeedWhole property flown, mapped and zoned as one systemSee the project →
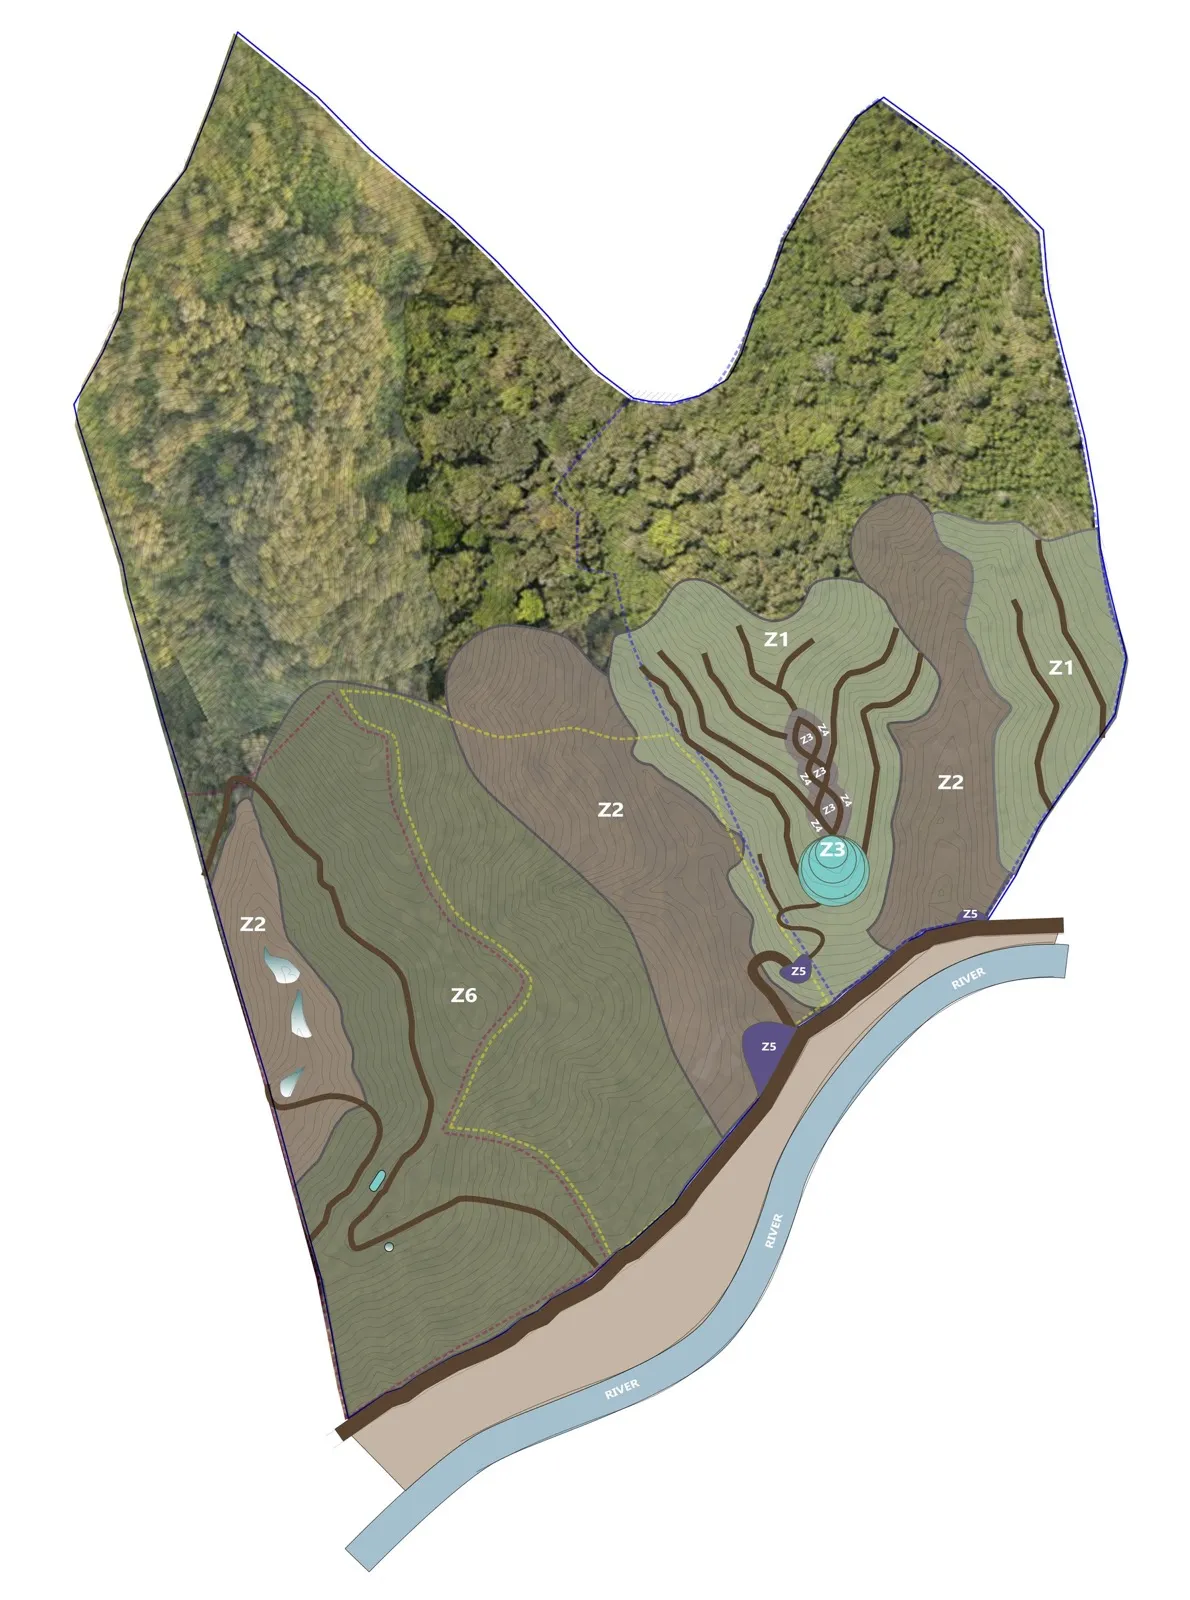
Tuqtuquilal master plan: aerial orthophoto with zones Z1 to Z6 overlaid across the property, with contour paths
Lanquín, Alta VerapazTuqtuquilalA fully illustrated master plan, forest down to the riverSee the project →

Aerial view of the Fife property: orchard rows, three lined water-storage ponds, outbuildings and a solar array
San Juan El Obispo, GuatemalaFife BentleyOrchard, terraces and three lined storage ponds, builtSee the project →
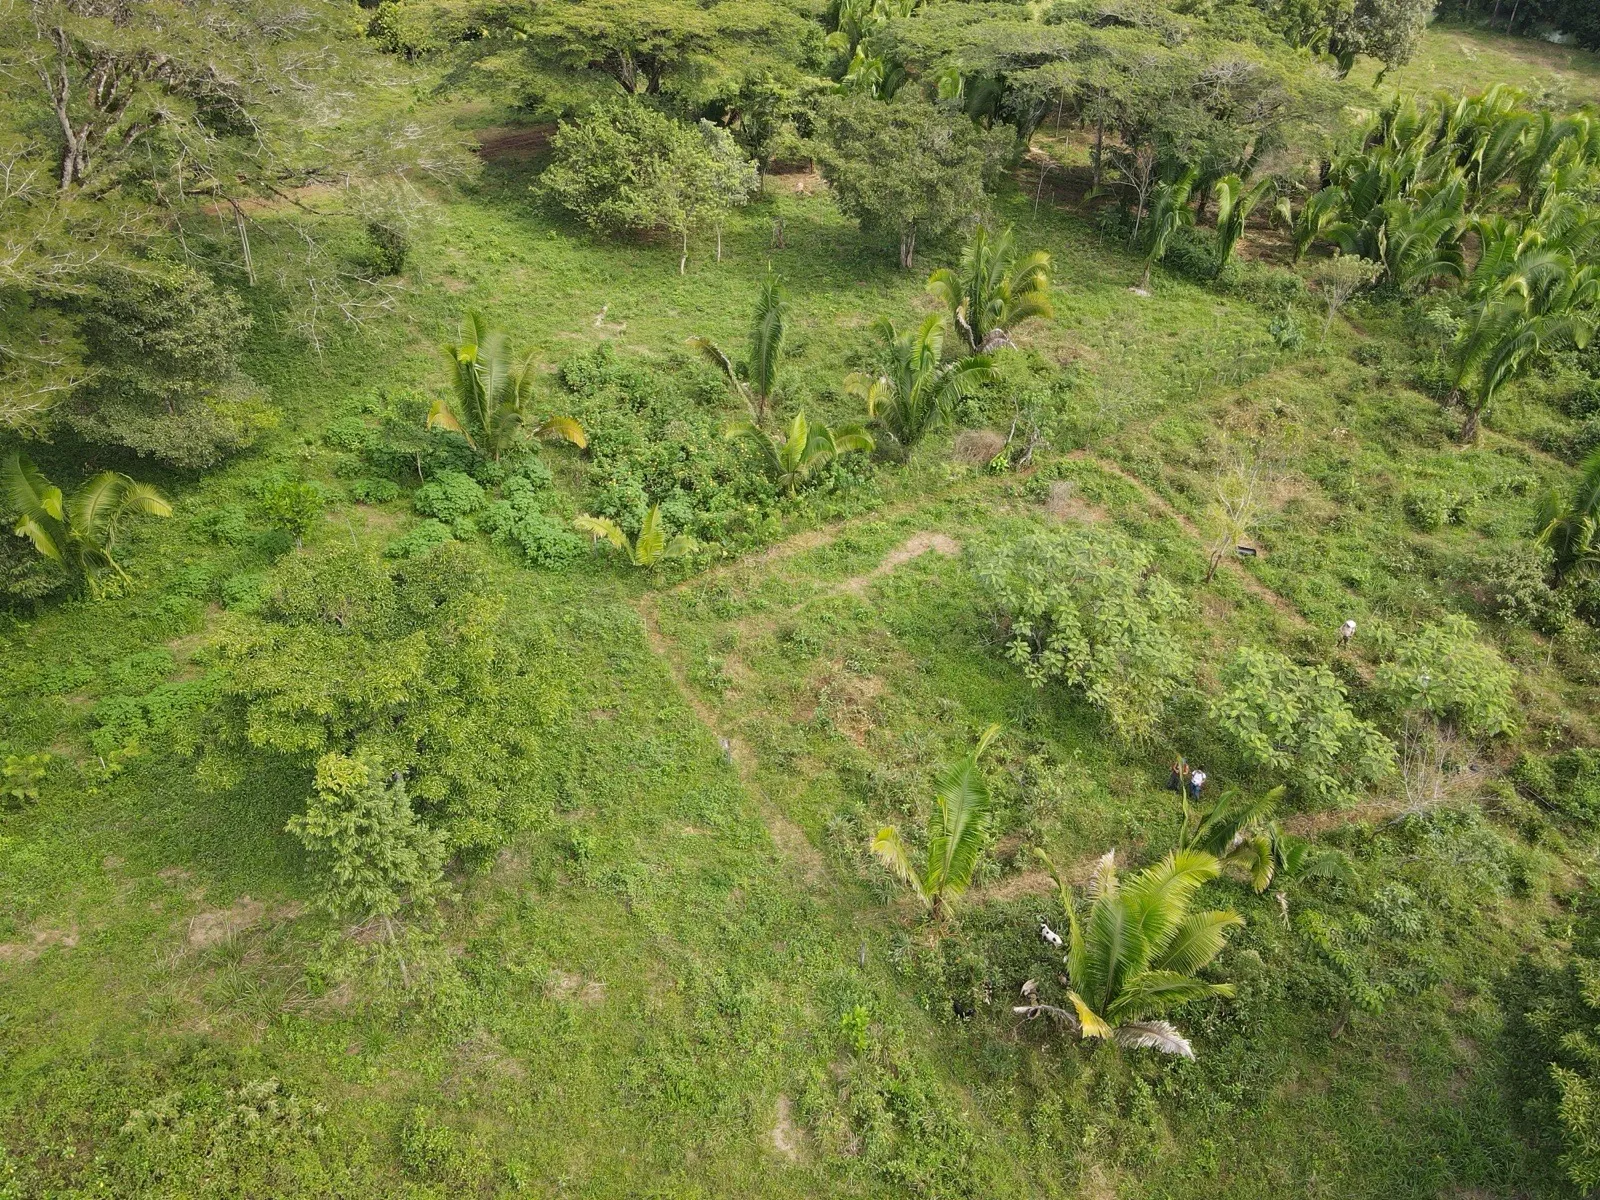
Aerial view of El Chahal: a diverse tropical planting of fruit trees and palms across the parcel
Alta Verapaz, GuatemalaEl ChahalA family farm worked into a diverse tropical systemSee the project →
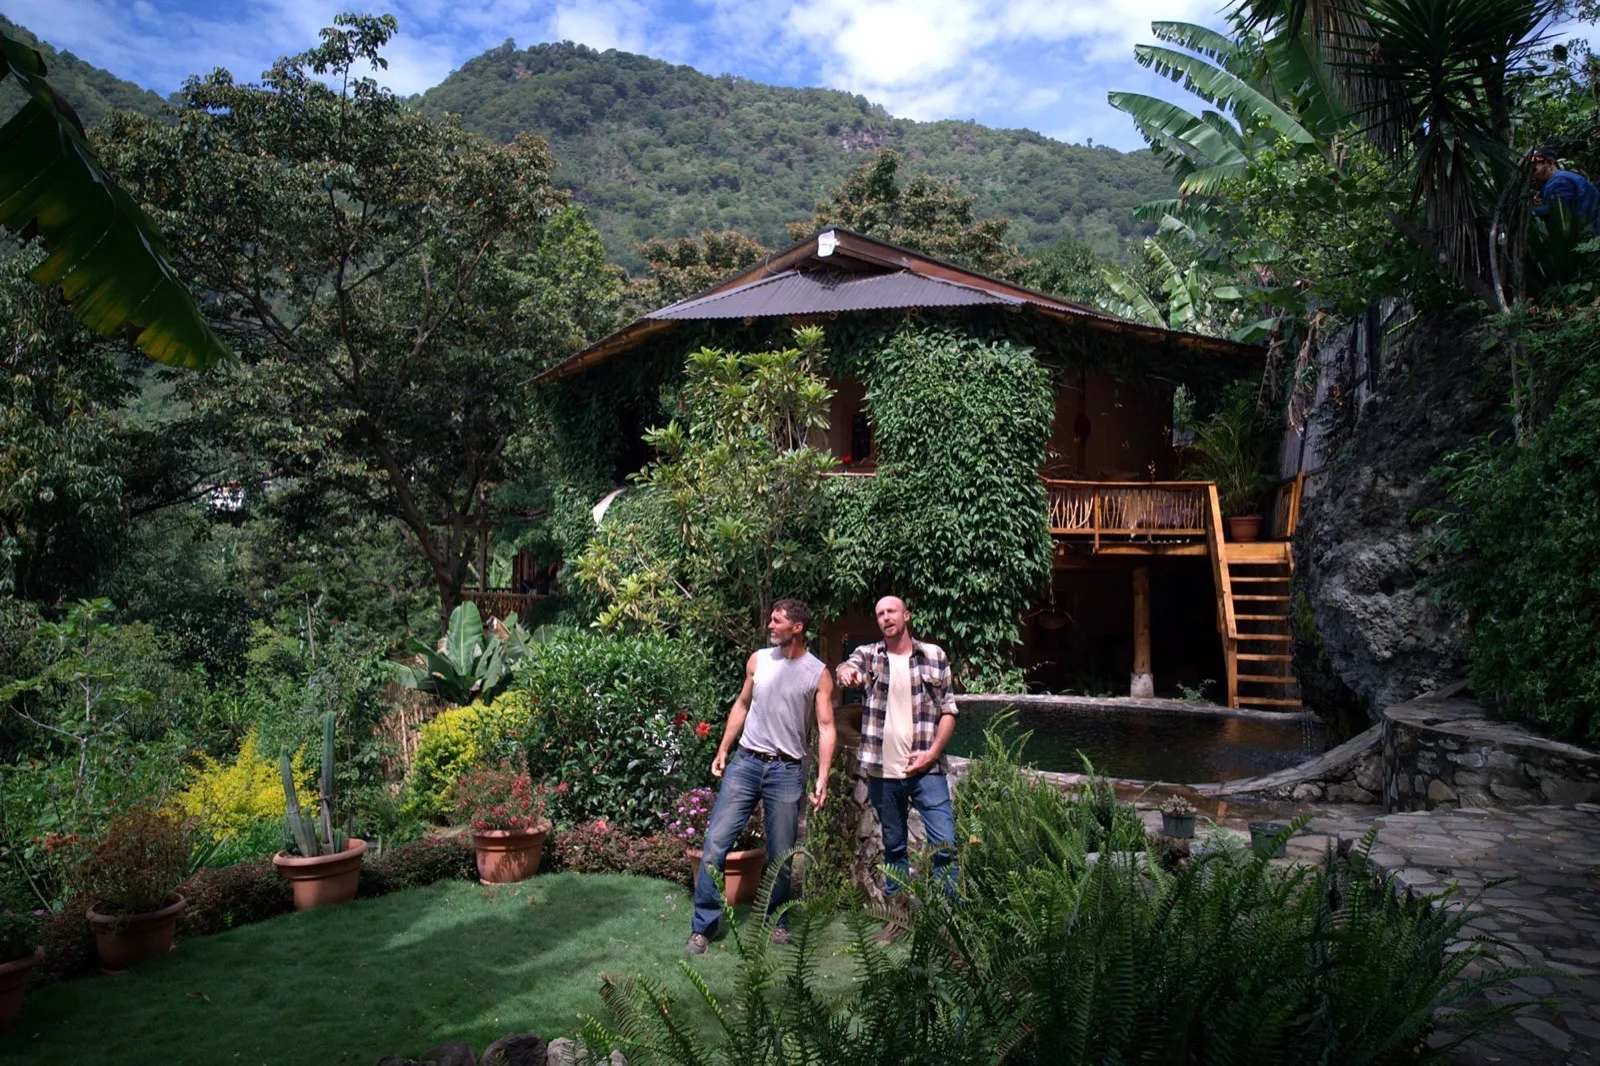
Casa de Surya from the garden: the vine-covered house above its spring-fed pool
Tzununá, Lake AtitlánCasa de SuryaHouse and landscape drawn as one thingSee the project →
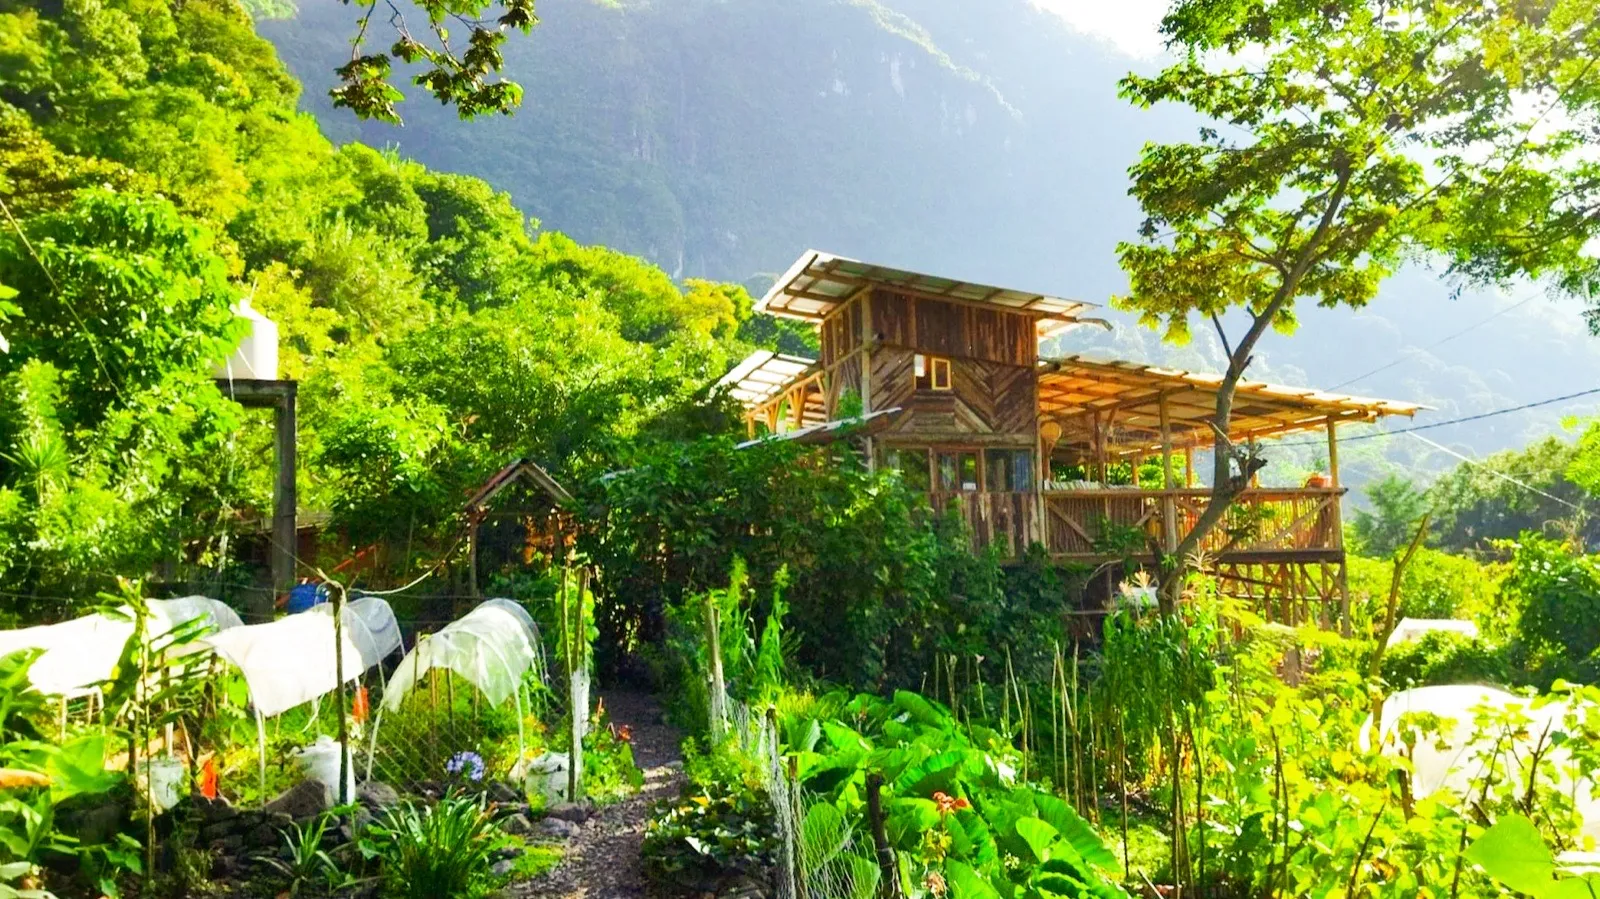
Granja Tz'ikin above Lake Atitlán: the working farm, growing beds and the farm-to-table restaurant
Tzununá, Lake AtitlánGranja Tz'ikinA working farm and its restaurant, running as one businessSee the project →
Star Seed master plan: aerial orthophoto with forest, productive, water and access zones overlaid
Chicacao, Guatemala

Star Seed

A whole property flown, mapped and zoned as one system rather than a set of separate improvements.

What you are looking at
The drone flew the parcel and the frames were stitched into a single measured orthophoto. That image is the base every later drawing sits on, which is why the zones land on real ground instead of a sketch of it.
How it was decided
Forest is held where it protects slope and water. Production goes where soil, sun and access allow it. Water is read off the contour before a bed is drawn. Access lines come last, so the paths serve the zones rather than dictate them.
What was delivered
The measured survey, the master plan, and the zoning that tells the owner what belongs where and in what order to do it.
Master planningSurveying and mapping
Tuqtuquilal master plan: aerial orthophoto with zones Z1 to Z6 overlaid across the property, with contour paths
Lanquín, Alta Verapaz, Guatemala

Tuqtuquilal

A fully illustrated master plan for the Lanquín highlands, zoned from the forest at the top of the property down to the river.

What you are looking at
Six zones, Z1 to Z6, drawn across a stitched aerial base with the contour paths marked. On steep highland ground the contour is not decoration — it is the line every path, terrace and planting row has to answer to.
How it was decided
The property reads top to bottom. Forest stays where it holds the slope and feeds the springs; the intensive zones sit where a person can reach them daily without fighting the hill; the river edge is treated as the thing being protected rather than the thing being used.
What was delivered
The aerial survey, the illustrated master plan, and a zone-by-zone description the owner can build from in stages.
Master planningSurveying and mapping
Aerial view of the Fife property: orchard rows, three lined water-storage ponds, outbuildings and a solar array
San Juan El Obispo, Guatemala

Fife Bentley

Orchard rows, terraced planting and water storage worked across a slope stepped down toward the valley. Designed, then built.

What you are looking at
This one is not a plan. It is the finished property from the air: orchard rows following the terraces, three lined storage ponds stepped down the slope, the outbuildings, and a solar array. Everything in the frame was drawn first.
How it was decided
Water first. Three ponds rather than one, placed so each fills the next and every planted terrace sits below a body of water it can draw from by gravity. The orchard rows then follow the terrace lines they are watered by.
What was delivered
Landscape design and construction. The collective drew it and put it in the ground.
Landscape designConstruction
Aerial view of El Chahal: a diverse tropical planting of fruit trees and palms across the parcel
Alta Verapaz, Guatemala

El Chahal

A family farm worked into a diverse tropical system of fruit trees, palms and productive planting across the parcel.

What you are looking at
Canopy, from above, several years on. The variety in the frame is the point: a mixed system rather than rows of one thing, which is what lets a family farm carry a harvest across the whole year instead of one month of it.
How it was decided
Designed around what the family actually eats and sells, then layered — tall palms and canopy fruit over the understorey planting, so the same ground is working at more than one height.
What was delivered
Landscape design and construction, on a working family holding rather than an estate.
Landscape designConstruction
Casa de Surya from the garden: the vine-covered house above its spring-fed pool, with the hillside rising behind
Tzununá, Lake Atitlán, Guatemala

Casa de Surya

A two-level timber home with earth-plastered walls and built-in seating, set above a spring-fed pool. The building and its landscape drawn as one thing.

What you are looking at
The house from its own garden, vine-covered, with the hillside rising behind it and the spring-fed pool below. The planting is not landscaping added afterwards; the house was sited to sit inside it.
Inside the same drawing
Earth-plastered walls, exposed timber and seating built into the structure rather than furnished into it — the same materials carried from the outside in.Inside Casa de Surya: earth-plastered walls, exposed timber structure and built-in seating
What was delivered
Building design, construction and landscape, by one practice, which is why the building and the ground it stands on agree with each other.
Building designConstructionLandscape design
Granja Tz'ikin above Lake Atitlán: the working farm, growing beds and the farm-to-table restaurant
Tzununá, Lake Atitlán, Guatemala

Granja Tz’ikin

The flagship. A regenerative farm, a farm-to-table restaurant and a teaching site on the same ground, run as the proof that the method holds up over years rather than seasons.

What you are looking at
Growing beds and the restaurant they feed, above the lake. The distance between the two is the whole argument: what is picked in the morning is on the menu the same day, and the menu is written from what the beds are actually carrying.
The part you cannot photograph
It runs on software the collective wrote for it — orders, kitchen and the farm’s own records in one place. That is what closes the loop between the ground and the business, and it is the same layer we now build into the projects we design.
Still open, and that is the point
This one has never been handed over and walked away from. It is the site where the method gets corrected when a season disagrees with the drawing.
Dry-stone retaining walls going in across the slope at Granja Tz'ikin, the beds behind them still bare earth
The terraces going in
The same terraces at Granja Tz'ikin once planted: stone walls holding grassed and planted beds under trees
The same walls, planted
Finished curved stone terraces and lawn at Granja Tz'ikin
Terraces, finished
The timber frame of the farm building under construction at Granja Tz'ikin, with the valley behind
The building, framed
A shade house over growing beds at Granja Tz'ikin, surrounded by dense planting
Beds under shade cloth
A mesh-covered greenhouse tunnel over production beds at Granja Tz'ikin
Greenhouse and beds
A planted pond in the garden at Granja Tz'ikin, ringed with flowering beds and grass
Water held in the garden
A natural swimming pond beside the treehouse at Granja Tz'ikin
Pond and treehouse
Hands washing just-cut salad leaves in a bowl of water at Granja Tz'ikin
Picked, washed, on the menu

Scroll for more →

Master planningConstructionOperating businessSoftware
All the work →
06 · On the board now

What is on the drawing board this month.

Six projects in design right now, across the five things we do. This is what the practice is actually doing, not a menu of what it could.

EducationEdible schoolyard for Katherine Michiels School: a working growing area built to teach from, and the curriculum that runs on it.
Regenerative retrofitGranja Tz'ikin, Lake Atitlán. A farm and farm-to-table restaurant already running, re-read system by system and re-tuned.
Homestead developmentSunstone, Grass Valley, California. Raw ground to a place that feeds the people on it.
Market garden and retrofitEden, Atenas, Costa Rica. A working guest property, with the food system designed into what is already there.
Retrofit and market gardenStone house and lodge, Nevada City, California. A historic building back into use, with a market garden and food forest designed into the grounds.
Market gardensUndisclosed — further market gardens in design for clients not yet named.
The whole board, project by project →
07 · Start

Tell us what you're dreaming of.

However you found your way here, you're right on time. This takes under two minutes.

Which sound most like you? Choose as many as fit. *

We'll write back ourselves, and it will read like a conversation.